
BEDS3
BATHS1 full
SQUARE FEET932
MLS#26044370
STATUSActive
PROPERTY TYPEResidential - Single Family
SUBDIVISIONGlasgow Village Unit 15
SCHOOLRiverview Gardens
Property Description
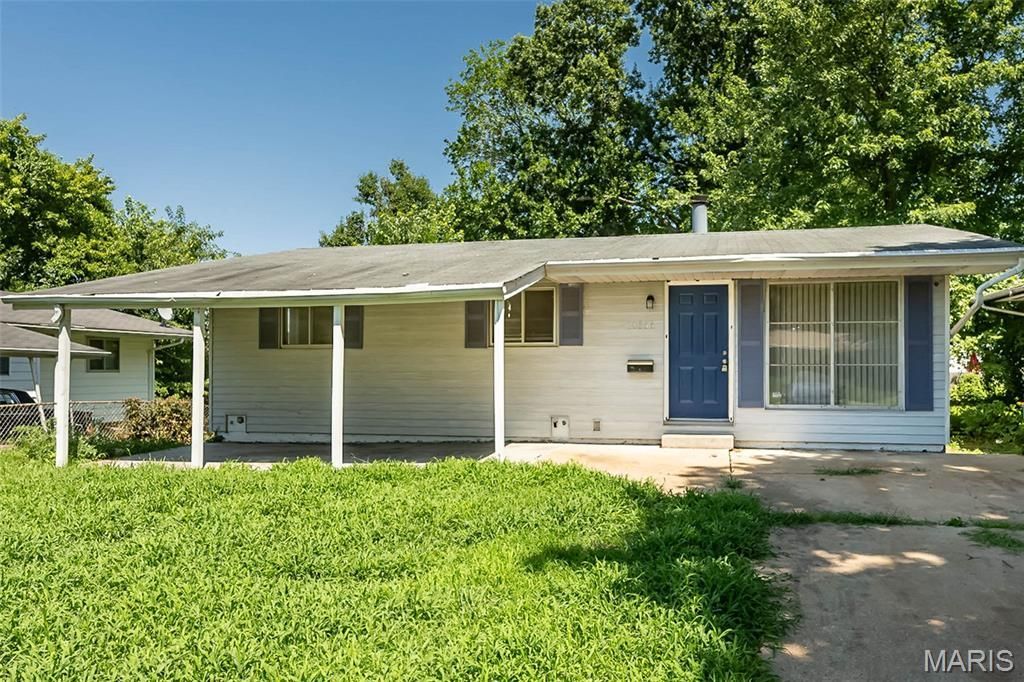
Investor Opportunity! Add this income-producing asset to your rental portfolio with this affordable 3-bedroom, 1-bath investment property offering strong rental potential and long-term wealth-building possibilities. This tenant-ready home provides investors with an opportunity to acquire a well-maintained property in an established neighborhood with proven rental demand and attractive cash flow potential. Comparable 3-bedroom rental homes in the area are commanding approximately **$1,100-$1,400 per month**, creating the potential for solid monthly income, favorable returns, and long-term appreciation. Whether your strategy is buy-and-hold, BRRRR, expanding your rental portfolio, or adding a reliable passive income stream, this property offers an excellent opportunity to increase your real estate holdings with an affordable acquisition. Featuring approximately 932 square feet of efficient living space, this home offers a tenant-friendly layout designed for functionality and everyday living. The floor plan includes three bedrooms, one full bathroom, and a comfortable combination living and dining area. It also provides a wood burning fireplace to help lower Winter heating costs. Full basement available for storage or recreation area. Neutral colors throughout, tile and wood floors provide durable finishes that appeal to renters and help support lower maintenance costs over time. The home's practical design, manageable square footage, and desirable three-bedroom configuration make it an attractive rental option for a variety of tenants. The concrete driveway provides off-street parking for approximately one to three vehicles, an added feature that enhances tenant appeal and rental competitiveness. Investors looking for a dependable addition to their portfolio will appreciate the combination of affordability, rental demand, and income potential this property provides. With a tenant-focused layout, low-maintenance flooring, and features renters are seeking, this home offers the opportunity to generate rental income while building equity through real estate ownership. Explore the possibilities this property offers as part of your investment strategy. Whether you're an experienced landlord, first-time investor, or looking to diversify your real estate assets, this property provides an opportunity to acquire a performing rental asset in today's competitive investment market. Property is being sold **AS-IS**. Seller will not perform any inspections or make repairs. Buyer is responsible for conducting any desired due diligence and verifying all information, including condition, measurements, schools, taxes, zoning, rental requirements, and any other information important to the buyer.
Property Features
Property Type: Residential - Single Family
Basement: Concrete, Full, Unfinished
Basement: Yes
Cooling: Central Air, Electric
Heating: Forced Air, Natural Gas
Home Style: Ranch
Lot Size: 0.14 Acres
Taxes: $1,471
Year Built: 1957
Feature Descriptions
Days on Site: 1
Exterior: Unknown, Vinyl Siding
Lot: Front Yard, Interior Lot
Parcel#: 11E-61-1199
Sewer: Public Sewer
SQFT. Above Grade: 932
Utilities: Cable Available, Electricity Available, Natural Gas Available, Phone Available, Sewer Connected, Water Available
Water: Public
Room Sizes
Living Room: 20x13
Kitchen: 16x9
Primary Bedroom: 13x10
Bathroom 2: 11x10
Bathroom 3: 11x9
Local Schools
High School: Riverview Gardens Sr. High
Middle School: R. G. Central Middle
Elementary School: Danforth Elem.
School District: Riverview Gardens
Listed By / Shown By
Listed By
Agency Name: Elevate Realty, LLC
Shown By
Agent Name: Monica Kornblum
Agent Phone: 314.757.1347
Agency Title: RedKey Realty Leaders

Estimate Your Payment
Estimated Payment
$ 609.89 per month $462.55 Principal & Interest $122.58 Property Tax $24.76 Homeowner's Insurance
10356 Durness Drive | MLS# 26044370
This single family home located at 10356 Durness Drive, Saint Louis, MO 63137 is currently listed for sale with an asking price of $84,900. This property was built in 1957 and has 3 bedrooms and 1 full baths with 932 sq. ft. Durness Drive is located in the Glasgow Village Unit 15 subdivision within the Riverview Gardens school district. Search Glasgow Village Unit 15 real estate on monicakornblum.redkeystlouis.com today.