
BEDS4
BATHS2 full 1 partial
SQUARE FEET2,420
MLS#26041252
STATUSComing Soon
PROPERTY TYPEResidential - Single Family
SUBDIVISIONVillages-Brickyard 1
SCHOOLHillsboro R-III
Property Description
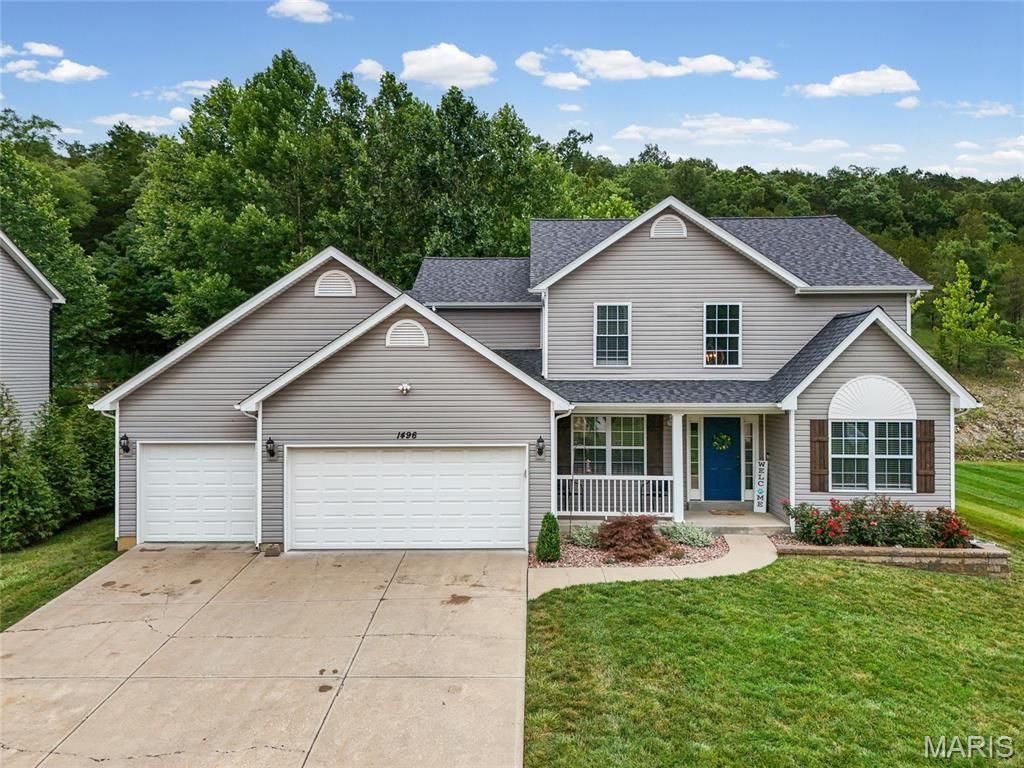
Welcome home to this spacious 2-story that's ready for its next owners! From the moment you step inside, you'll love the open foyer and the luxury vinyl flooring throughout the main level. The kitchen is designed for both everyday living and entertaining, featuring a center island, walk-in pantry, and an open layout that flows seamlessly into the living room with a beautiful bay window. The main floor also offers a dedicated dining room, private office, and a generously sized laundry room for added convenience. Upstairs, you'll find 4 spacious bedrooms with brand-new carpet and new stair flooring installed this year, along with 2 full bathrooms. The oversized primary suite features a private bath complete with a relaxing corner soaking tub, separate shower, and plenty of space to unwind. Need more room? The full unfinished basement offers endless possibilities for additional living space, a home gym, or storage.Outside, enjoy peace of mind with your New Roof, roomy 3-car garage, a privacy-fenced backyard, and the peaceful setting of woods behind the home, giving you added privacy and a beautiful backdrop year-round. If space, updates, and a fantastic layout is what you're looking for, this one checks all the boxes! Schedule your showing today!
Property Features
Property Type: Residential - Single Family
Basement: Full, Unfinished
Basement: Yes
Cooling: Central Air, Electric
Garage: 3 car attached
Heating: Electric, Forced Air, Natural Gas
Home Style: Traditional
Lot Size: 0.27 Acres
Taxes: $3,187
Year Built: 2018
Amenities
Kitchen Island
Open Floorplan
Feature Descriptions
Appliances: Stainless Steel Appliance(s), Dishwasher
Association Amenities: Lake
Exterior: Vinyl Siding
HOA Fee: $250/ Annually
Lot: Back Yard
Parcel#: 17-5.0-16.0-0-000-099
Sewer: Public Sewer
SQFT. Above Grade: 2420
Utilities: Underground Utilities
Water: Public
Local Schools
High School: Hillsboro High
Middle School: Hillsboro Jr. High
Elementary School: Hillsboro Elem.
School District: Hillsboro R-III
Listed By / Shown By
Listed By
Agency Name: EXP Realty, LLC
Shown By
Agent Name: Monica Kornblum
Agent Phone: 314.757.1347
Agency Title: RedKey Realty Leaders

Estimate Your Payment
Estimated Payment
$ 2,560.93 per month $2,178.71 Principal & Interest $265.58 Property Tax $116.64 Homeowner's Insurance
1496 Saint Charles Drive | MLS# 26041252
This single family home located at 1496 Saint Charles Drive , Hillsboro, MO 63050 is currently listed for sale with an asking price of $399,900. This property was built in 2018 and has 4 bedrooms and 2 full and 1 partial baths with 2420 sq. ft. Saint Charles Drive is located in the Villages-Brickyard 1 subdivision within the Hillsboro R-III school district. Search Villages-Brickyard 1 real estate on monicakornblum.redkeystlouis.com today.