
BEDS3
BATHS2 full
SQUARE FEET1,044
MLS#26057236
STATUSActive
PROPERTY TYPEResidential - Single Family
SUBDIVISIONSunrise Heights 3
SCHOOLMehlville R-IX
Property Description
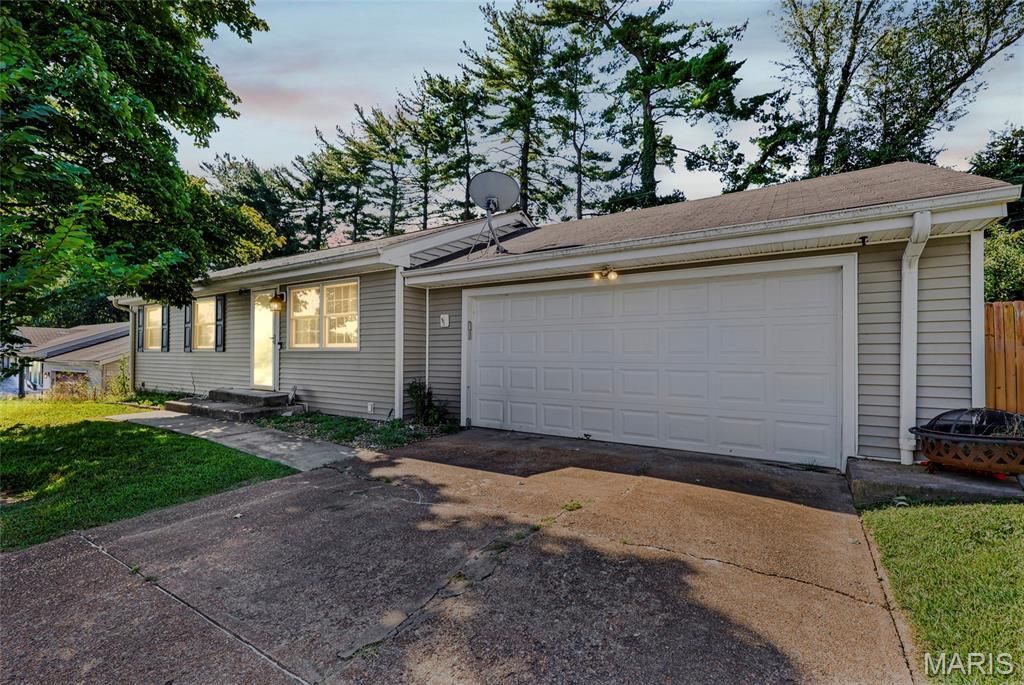
Welcome to this well-maintained home in the peaceful Sunrise Heights neighborhood. The main level features three comfortable bedrooms and a full bathroom, along with an open living area that provides an easy flow throughout the home. Just off the kitchen, the dining room offers direct access to the private backyard, making it ideal for outdoor entertaining, summer gatherings, or relaxing evenings at home.An attached two-car garage provides convenient parking and additional storage space.Downstairs, the partially finished basement offers added flexibility with a second full bathroom, bonus room, and separate storage room. The basement also includes the laundry area, keeping everyday chores tucked away from the main living spaces.Conveniently located near shopping, dining, parks, schools, and major roadways, this home offers both a peaceful neighborhood setting and easy access to everyday amenities.Whether you're a first-time buyer, looking for room to grow, or searching for a home with flexible living space, this property offers comfort, convenience, and plenty of potential.This home is being sold as-is. Bring your vision and make this property your own!
Property Features
Property Type: Residential - Single Family
Basement: Yes
Basement: Full
Cooling: Central Air
Garage: 2 car attached
Heating: Forced Air, Natural Gas
Home Style: Ranch
Lot Size: 0.17 Acres
Taxes: $3,000
Year Built: 1960
Feature Descriptions
Appliances: Dishwasher, Microwave, Oven
Exterior: Vinyl Siding
Lot: Back Yard, Front Yard
Parcel#: 30H-24-0113
Sewer: Public Sewer
SQFT. Above Grade: 1044
Utilities: Electricity Connected, Natural Gas Connected, Sewer Connected, Water Connected
Water: Public
Room Sizes
Primary Bedroom: 12.2x11.2
Bedroom 2: 11.1x9.1
Bedroom 3: 9.5x12.5
Bathroom: 4.11x8.8
Bathroom 2: 6.5x6.9
Living Room: 15.6x14.11
Kitchen: 17.7x9
Dining Room: 14.6x9.1
Storage: 11.6x11.3
Basement: 28x15.7
Utility Room: 18.9x7.11
Bonus Room: 9.7x10.1
Local Schools
High School: Mehlville High School
Middle School: Margaret Buerkle Middle
Elementary School: Beasley Elem.
School District: Mehlville R-IX
Listed By / Shown By
Listed By
Agency Name: Nettwork Global
Shown By
Agent Name: Monica Kornblum
Agent Phone: 314.757.1347
Agency Title: RedKey Realty Leaders

Estimate Your Payment
Estimated Payment
$ 1,627.55 per month $1,307.55 Principal & Interest $250.00 Property Tax $70.00 Homeowner's Insurance
158 E Donaldson Drive | MLS# 26057236
This single family home located at 158 E Donaldson Drive, Saint Louis, MO 63129 is currently listed for sale with an asking price of $240,000. This property was built in 1960 and has 3 bedrooms and 2 full baths with 1044 sq. ft. E Donaldson Drive is located in the Sunrise Heights 3 subdivision within the Mehlville R-IX school district. Search Sunrise Heights 3 real estate on monicakornblum.redkeystlouis.com today.