
BEDS3
BATHS2 full 1 partial
SQUARE FEET832
MLS#26045292
STATUSComing Soon
PROPERTY TYPEResidential - Single Family
SUBDIVISIONVillage Jefferson 08
SCHOOLWindsor C-1
Property Description
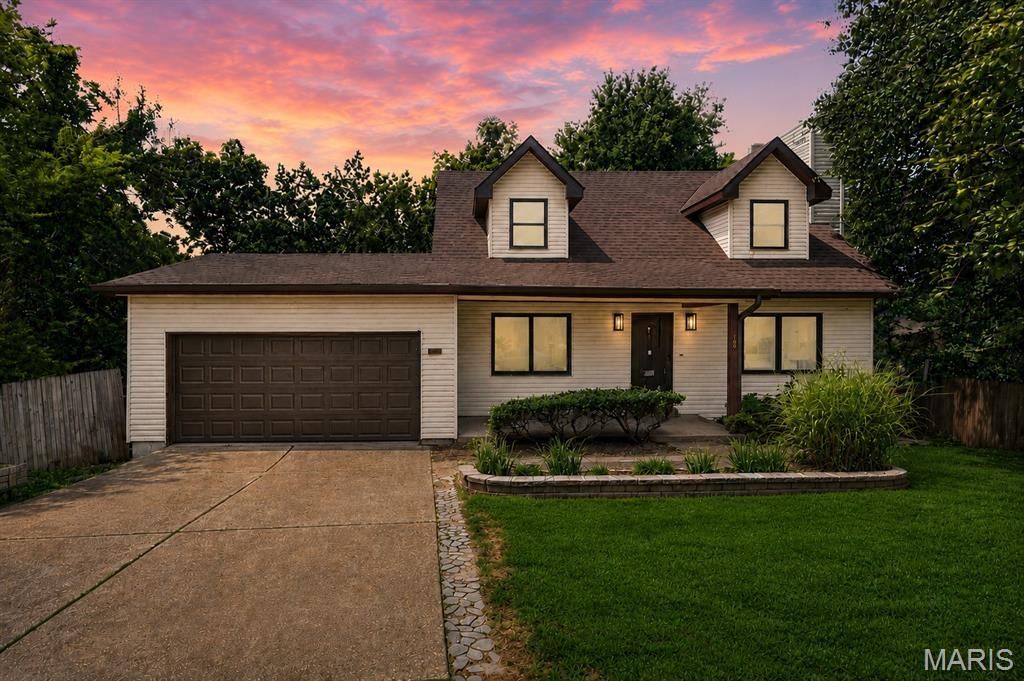
Welcome home to this beautifully updated residence where modern finishes, comfortable living spaces, and thoughtful updates come together to create a home that's as functional as it is inviting. From the moment you step inside, you'll be welcomed by a bright, open floor plan featuring brand-new flooring throughout the main level, plush new carpeting upstairs and in the finished lower level, and an abundance of natural light that fills the home. The beautifully redesigned kitchen serves as the heart of the home, showcasing custom cabinetry, stylish open shelving, stainless steel appliances, and generous prep space, all flowing seamlessly into the main living areas, perfect for everyday living and effortless entertaining. Upstairs, spacious bedrooms provide comfortable retreats, while the finished lower level offers exceptional versatility with a third bedroom and full bath, making it ideal for guests, a private primary suite, a home office, or additional living space. Step outside to enjoy the newly stained deck overlooking a spacious, fully fenced side yard with plenty of room for entertaining, pets, gardening, or simply relaxing outdoors. A two-car garage provides additional storage and everyday convenience. Thoughtfully updated from top to bottom, this move-in-ready home offers the perfect combination of style, comfort, and flexibility, making it one you'll be proud to call home.
Property Features
Property Type: Residential - Single Family
Basement: Yes
Basement: Bathroom, Finished, Full, Sleeping Area, Walk-Out Access
Cooling: Central Air, Electric
Garage: 2 car attached
Heating: Forced Air, Natural Gas
Home Style: Traditional
Lot Size: 0.32 Acres
Taxes: $1,839
Year Built: 1986
Amenities
Custom Cabinetry
Eat-in Kitchen
Granite Counters
Lever Faucets
Separate Dining
Shower
Tub
Walk-In Closet(s)
Feature Descriptions
Appliances: Stainless Steel Appliance(s), Dishwasher, Microwave, Built-In Electric Range
Exterior: Vinyl Siding
Fireplace: Electric
Lot: Cul-De-Sac, Few Trees, Front Yard, Heavy Woods, Landscaped, Pie Shaped Lot, Steep Slope
Parcel#: 08-7.0-36.0-1-001-305
Parking: Driveway, Garage Door Opener, Garage Faces Front, Kitchen Level, Private
Sewer: Public Sewer
SQFT. Above Grade: 832
Utilities: Cable Connected, Electricity Connected, Natural Gas Connected, Phone Connected, Sewer Connected, Underground Utilities, Water Connected
Water: Public
Local Schools
High School: Windsor High
Middle School: Windsor Middle
Elementary School: James E. Freer/Windsor Inter
School District: Windsor C-1
Listed By / Shown By
Listed By
Agency Name: The Agency
Shown By
Agent Name: Monica Kornblum
Agent Phone: 314.757.1347
Agency Title: RedKey Realty Leaders

Estimate Your Payment
Estimated Payment
$ 1,731.70 per month $1,498.24 Principal & Interest $153.25 Property Tax $80.21 Homeowner's Insurance
1704 Lewis Lane | MLS# 26045292
This single family home located at 1704 Lewis Lane , Barnhart, MO 63012 is currently listed for sale with an asking price of $275,000. This property was built in 1986 and has 3 bedrooms and 2 full and 1 partial baths with 832 sq. ft. Lewis Lane is located in the Village Jefferson 08 subdivision within the Windsor C-1 school district. Search Village Jefferson 08 real estate on monicakornblum.redkeystlouis.com today.