
BEDS5
BATHS3 full 1 partial
SQUARE FEET4,444
MLS#26056609
STATUSActive
PROPERTY TYPEResidential - Single Family
SUBDIVISIONWilson Farm Estates 4
SCHOOLRockwood R-VI
Property Description
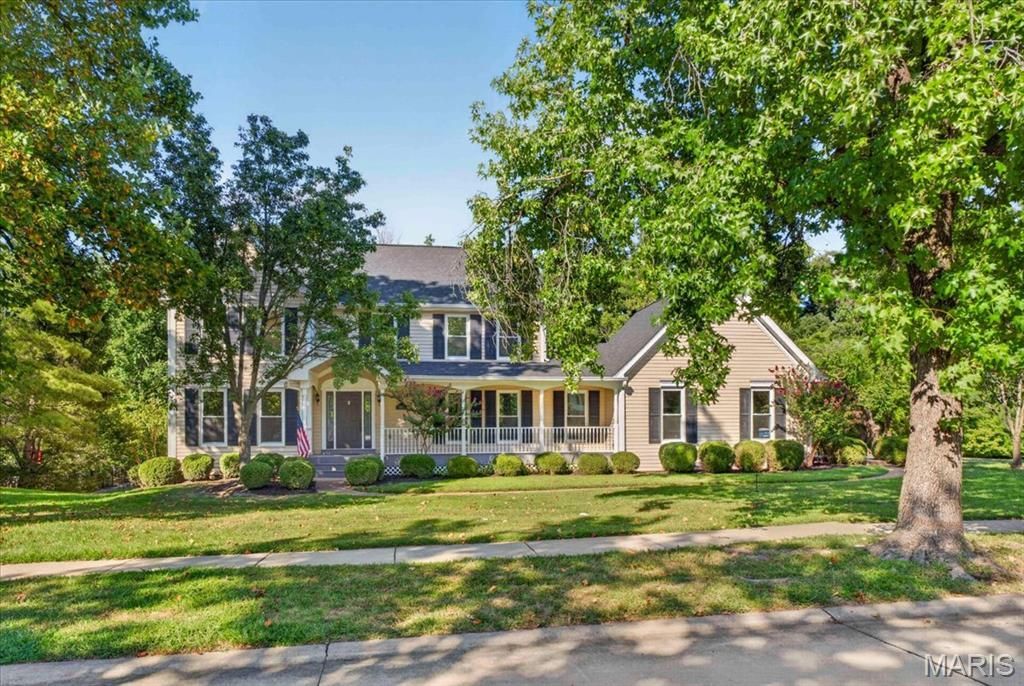
Thoughtfully renovated in sought-after Wilson Farm Estates. Set on a .72-acre lot with over 4,400 sq ft of living space, this home offers room to gather, work, play & unwind. Host family and friends around the oversized stone island while dinner comes together on the 8-burner dual-fuel range in a light-filled showpiece kitchen. Find focus in the library/office or relax by the fire. Retreat upstairs to a spacious primary suite with spa-inspired bath, freestanding tub & oversized shower. The newly reconfigured walk-out lower level adds a 5th bedroom, expansive rec space & bonus room ready for movie nights, games, hobbies or fitness. Take dinner outside on the deck overlooking the large, tree-lined backyard. With spaces to come together and room to spread out, this home is designed for everyday living, entertaining & everything in between.
Property Features
Property Type: Residential - Single Family
Basement: Yes
Basement: 8 ft + Pour, Bathroom, Concrete, Daylight, Egress Window, Finished, Interior Entry, Sleeping Area, Storage Space, Walk-Out Access
Cooling: Ceiling Fan(s), Central Air, Multi Units, Zoned
Garage: 2 car attached
Heating: Forced Air, Natural Gas, Zoned
Home Style: Colonial
Lot Size: 0.72 Acres
Roof Type: Architectural Shingle
Taxes: $9,356
Year Built: 1985
Amenities
Bar
Bookcases
Breakfast Bar
Ceiling Fan(s)
Crown Molding
Custom Cabinetry
Double Vanity
Eat-in Kitchen
Entrance Foyer
Granite Counters
High Speed Internet
Kitchen Island
Lever Faucets
Recessed Lighting
Shower
Smart Thermostat
Soaking Tub
Solid Surface Countertop(s)
Stone Counters
Storage
Tub
Vaulted Ceiling(s)
Walk-In Closet(s)
Wet Bar
Feature Descriptions
Appliances: Stainless Steel Appliance(s), Dishwasher, Exhaust Fan, Humidifier, Double Oven, Electric Oven, Gas Range, Refrigerator, Vented Exhaust Fan, Gas Water Heater, Bar Fridge
Association Amenities: Association Management, Common Ground, Park
Days on Site: 1
Exterior: Frame, Vinyl Siding
Fireplace: Gas, Wood Burning
HOA Fee: $400/ Annually
Lot: Adjoins Common Ground, Adjoins Wooded Area, Back Yard, Front Yard, Landscaped, Level, Many Trees, Natural Foliage, Secluded, Sprinklers In Front, Sprinklers In Rear
Lot Dimensions: 130/181/181/239
Parcel#: 19T-11-0137
Parking: Asphalt, Garage Door Opener, Garage Faces Side, Paved
Sewer: Public Sewer
SQFT. Above Grade: 3113
SQFT. Below Grade: 1331
Utilities: Electricity Connected, Natural Gas Connected, Sewer Connected, Water Connected
Water: Public
Window: Bay Window(s), Double Pane Windows, Screens, Skylight(s), Tilt-In Windows
Room Sizes
Living Room: 17x13.5
Family Room: 22x15.5
Dining Room: 15x13.5
Kitchen: 20x15
Office: 12x11
Primary Bedroom: 20x15
Bedroom 2: 15.5x11.5
Bedroom 3: 13.5x12
Bedroom 4: 12x10.5
Bedroom 5: 12x12
Recreation Room: 24x18
Media Room: 21x13.5
Storage: 18x17
Local Schools
High School: Marquette Sr. High
Middle School: Crestview Middle
Elementary School: Kehrs Mill Elem.
School District: Rockwood R-VI
Listed By / Shown By
Listed By
Agency Name: Lauralei Properties, LLC
Shown By
Agent Name: Monica Kornblum
Agent Phone: 314.757.1347
Agency Title: RedKey Realty Leaders

Estimate Your Payment
Estimated Payment
$ 6,444.86 per month $5,377.32 Principal & Interest $779.67 Property Tax $287.88 Homeowner's Insurance
2131 Hickory Drive | MLS# 26056609
This single family home located at 2131 Hickory Drive, Chesterfield, MO 63005 is currently listed for sale with an asking price of $987,000. This property was built in 1985 and has 5 bedrooms and 3 full and 1 partial baths with 4444 sq. ft. Hickory Drive is located in the Wilson Farm Estates 4 subdivision within the Rockwood R-VI school district. Search Wilson Farm Estates 4 real estate on monicakornblum.redkeystlouis.com today.