
BEDS3
BATHS2 full 1 partial
SQUARE FEET1,798
MLS#26056356
STATUSActive
PROPERTY TYPEResidential - Single Family
SUBDIVISIONMonticello Village B
SCHOOLFrancis Howell R-III
Property Description
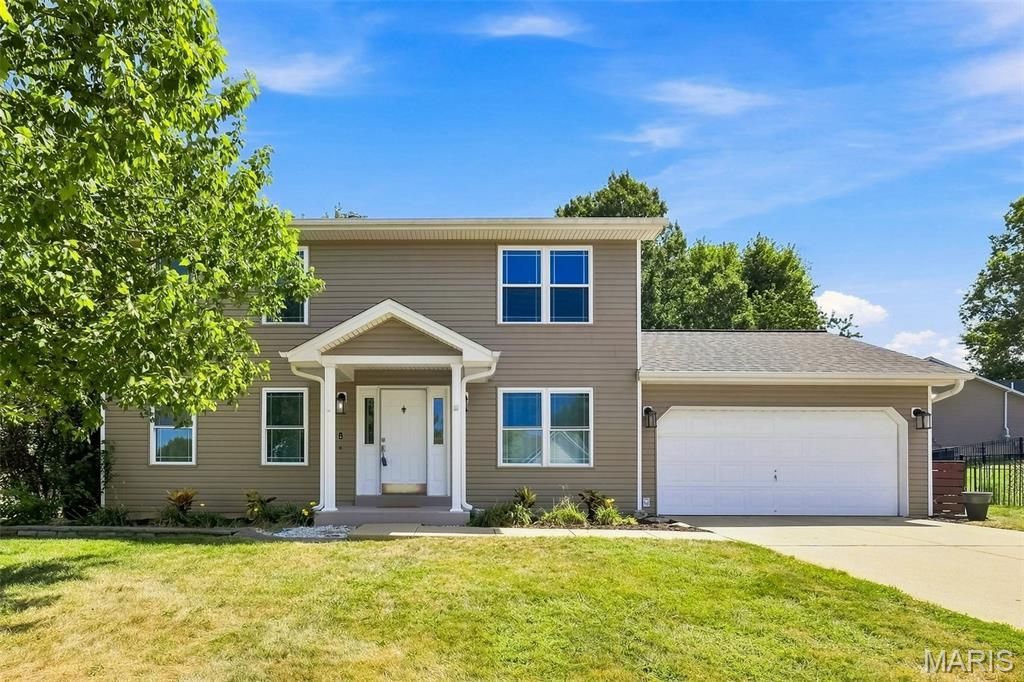
Welcome to 24 Declaration Trail! Offering nearly 1,800 above-ground sq. ft plus a finished lower level, this two-story home features 3 bedrooms and 2.5 baths. The family room features a gas fireplace and has an open floorplan view of the updated kitchen. Upstairs, the spacious primary suite includes a walk-in equipped with a closet system and a large primary bath with a separate tub and shower. An oversized secondary bedroom provides added flexibility for guests, a home office or shared space. The finished basement offers even more room for entertaining, recreation, a home gym or relaxation. Minor cosmetic updates will allow the next owner the opportunity to add their personal style, build additional equity and create a space that feels like home. The refrigerator remains with home, please add it to inclusions. This home is priced to sell, don't miss this opportunity!
Property Features
Property Type: Residential - Single Family
Basement: Yes
Basement: Partially Finished, Storage Space
Cooling: Ceiling Fan(s), Central Air, Window Unit(s)
Garage: 2 car attached
Heating: Forced Air
Home Style: Traditional
Lot Size: 0.24 Acres
Roof Type: Architectural Shingle
Taxes: $4,195
Year Built: 1991
Amenities
Ceiling Fan(s)
Granite Counters
Kitchen Island
Separate Dining
Separate Shower
Soaking Tub
Sound System
Tub
Vaulted Ceiling(s)
Walk-In Closet(s)
Wired for Sound
Feature Descriptions
Appliances: Dishwasher, Disposal, Microwave, Gas Oven, Gas Range, Refrigerator, Water Softener
Association Amenities: Clubhouse, Pool, Tennis Court(s)
Exterior: Vinyl Siding
Fireplace: Family Room
HOA Fee: $394/ Annually
Lot: Back Yard, Front Yard, Level
Parcel#: 3-157C-6638-00-0337.0000000
Parking: Attached, Driveway, Garage, Garage Door Opener, Garage Faces Front, Oversized
Sewer: Public Sewer
SQFT. Above Grade: 1798
Utilities: Cable Available, Electricity Connected, Natural Gas Connected, Sewer Connected, Water Connected
Water: Public
Window: Bay Window(s), Insulated Windows, Screens, Storm Window(s)
Room Sizes
Living Room: 10x11
Family Room: 13x12
Dining Room: 11x10
Primary Bedroom: 15x10
Bedroom 2: 12x
Bedroom 3: 22x12
Local Schools
High School: Francis Howell High
Middle School: Francis Howell Middle
Elementary School: John Weldon Elem.
School District: Francis Howell R-III
Listed By / Shown By
Listed By
Agency Name: Berkshire Hathaway HomeServices Select Properties
Shown By
Agent Name: Monica Kornblum
Agent Phone: 314.757.1347
Agency Title: RedKey Realty Leaders

Estimate Your Payment
Estimated Payment
$ 2,559.41 per month $2,097.53 Principal & Interest $349.58 Property Tax $112.29 Homeowner's Insurance
24 Declaration Trail | MLS# 26056356
This single family home located at 24 Declaration Trail , O Fallon, MO 63368 is currently listed for sale with an asking price of $385,000. This property was built in 1991 and has 3 bedrooms and 2 full and 1 partial baths with 1798 sq. ft. Declaration Trail is located in the Monticello Village B subdivision within the Francis Howell R-III school district. Search Monticello Village B real estate on monicakornblum.redkeystlouis.com today.