
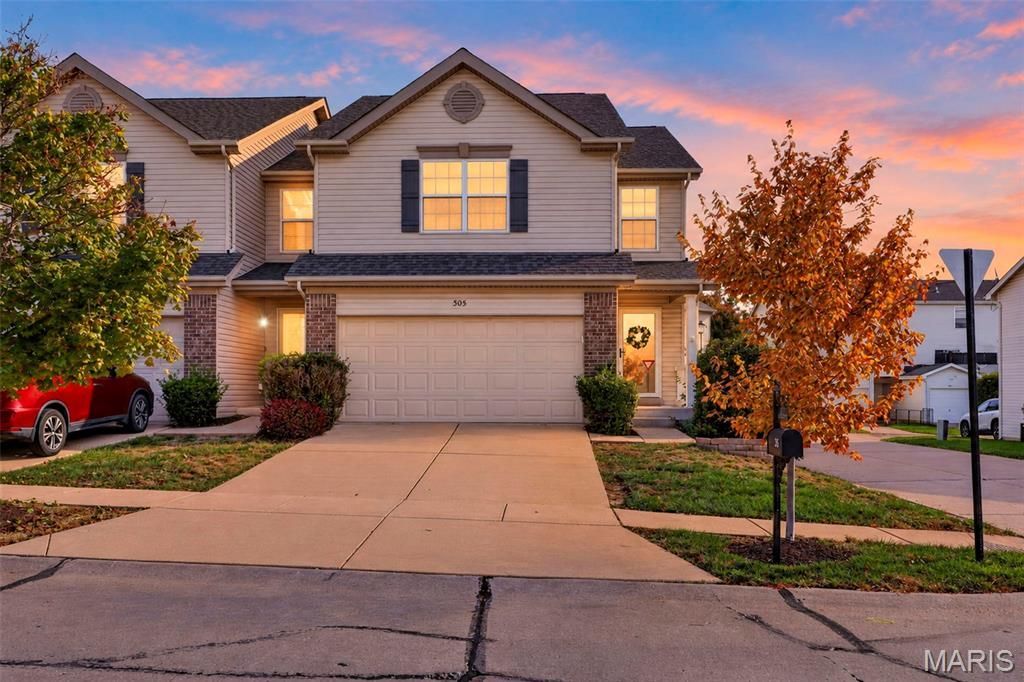
BEDS3
BATHS3 full 1 partial
SQUARE FEET2,252
MLS#26068053
STATUSActive
PROPERTY TYPEResidential - Single Family
SUBDIVISIONVlgs At Springhurst
SCHOOLWentzville R-IV
Property Description
Welcome home to this beautifully updated 3-bedroom, 3.5-bath townhome offering stylish finishes, versatile living space, and so many updates! The kitchen features gorgeous granite countertops, LVP flooring throughout adds a fresh, modern feel. All bedrooms have walk-in closets. Let's talk about the primary bathroom....Incredible!! Laundry Room on second floor for convenience. Upgraded lighting, smart ceiling fans and smart thermostat bring modern functionality right to your fingertips. Finished basement features built-in fireplace (electric) and provides valuable additional living space, perfect for another family room, home office, movie watching space, workout area, hobbies and/or entertaining. Attached 2 car garage offers even more versatility with its partial finish. New roof (2025), 3 step Water filtration system, 2 Hot water heaters. Step outside to enjoy your concrete patio, perfect for relaxing or enjoying some fresh air. With so many thoughtful updates and desirable features, this townhome is ready for you!! Completely Move-In Ready! Wentzville School District. Convenient location.
Property Features
Property Type: Residential - Single Family
Basement: Yes
Basement: Bathroom, Finished, Full, Storage Space
Cooling: Central Air
Garage: 2 car attached
Heating: Electric
Home Style: Traditional
Roof Type: Architectural Shingle
Taxes: $3,361
Year Built: 2009
Feature Descriptions
Appliances: Electric Cooktop, Dishwasher, Dryer, Microwave, Electric Oven, Refrigerator, Washer
Association Amenities: Association Management, Basketball Court, Common Ground, Park, Pool, Trail(s)
Exterior: Vinyl Siding
Fireplace: Electric, Family Room
HOA Fee: $250/ Monthly
Lot: Back Yard
Parcel#: 4-0036-A428-00-095B.0000000
Parking: Covered, Garage, Garage Door Opener
Sewer: Public Sewer
SQFT. Above Grade: 1724
SQFT. Below Grade: 528
Utilities: Electricity Connected, Sewer Connected, Water Connected
Water: Public
Local Schools
High School: Liberty
Middle School: Frontier Middle
Elementary School: Prairie View Elem.
School District: Wentzville R-IV
Listed By / Shown By
Listed By
Agency Name: RE/MAX Platinum
Shown By
Agent Name: Monica Kornblum
Agent Phone: 314.757.1347
Agency Title: RedKey Realty Leaders

Estimate Your Payment
Estimated Payment
$ 2,058.85 per month $1,688.38 Principal & Interest $280.08 Property Tax $90.39 Homeowner's Insurance
305 Shady Rock Lane | MLS# 26068053
This single family home located at 305 Shady Rock Lane , O Fallon, MO 63368 is currently listed for sale with an asking price of $309,900. This property was built in 2009 and has 3 bedrooms and 3 full and 1 partial baths with 2252 sq. ft. Shady Rock Lane is located in the Vlgs At Springhurst subdivision within the Wentzville R-IV school district. Search Vlgs At Springhurst real estate on monicakornblum.redkeystlouis.com today.