
BEDS3
BATHS2 full
SQUARE FEET1,638
MLS#26046104
STATUSActive
PROPERTY TYPEResidential - Single Family
SUBDIVISIONHinds Fairground Add First
SCHOOLPalmyra R-I
Property Description
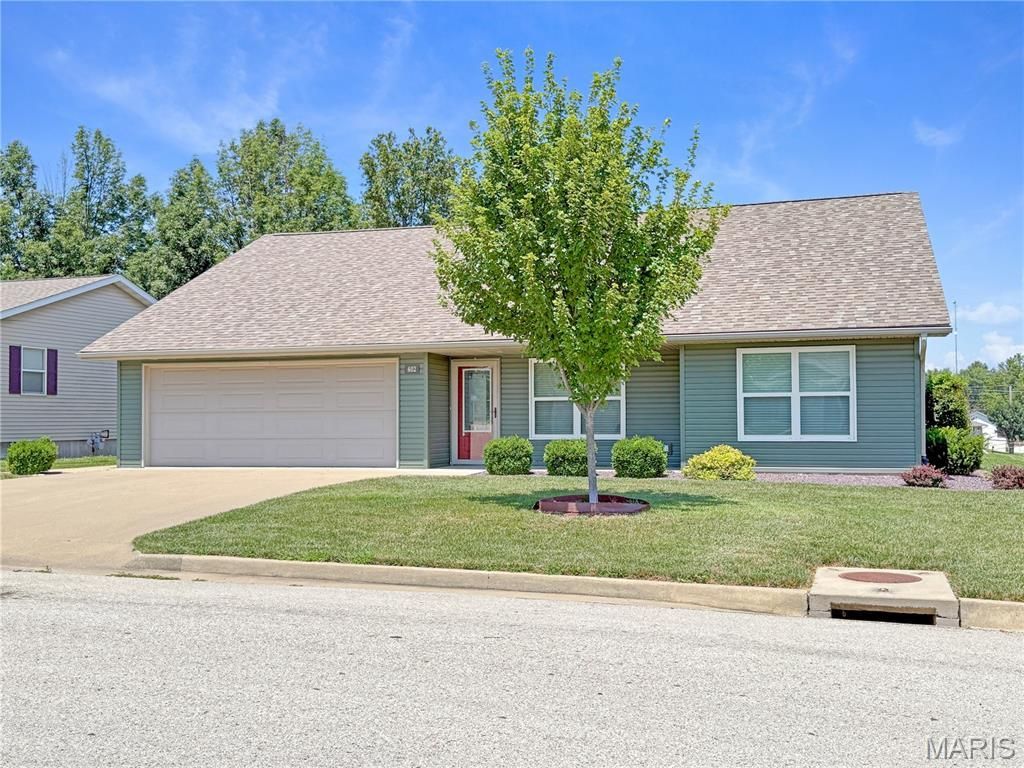
Move-in ready and beautifully updated! Located in Palmyra, this custom-built 2012 home offers 3 bedrooms, 2 full bathrooms, plus a versatile bonus room ideal as a 4th bedroom, office, or sunroom. The open-concept layout features new luxury vinyl tile flooring, fresh paint, recessed lighting, and an updated kitchen with granite countertops, tile backsplash, abundant cabinetry, pantry, and included appliances. The spacious primary suite includes a walk-in closet and a beautifully remodeled ensuite with an onyx walk-in shower. Additional features include a climate-controlled oversized 2-car garage with a 12' x 19' bonus room above, a covered patio, new roof, siding, gutters with leaf guards, and a 10' x 16' Amish-built storage building. Meticulously maintained with quality updates throughout, this home is truly move-in ready.
Property Features
Property Type: Residential - Single Family
Cooling: Ceiling Fan(s), Central Air
Garage: 2 car attached
Heating: Forced Air, Natural Gas
Home Style: Traditional
Lot Size: 0.22 Acres
Roof Type: Architectural Shingle
Taxes: $1,681
Year Built: 2012
Amenities
Ceiling Fan(s)
Granite Counters
High Speed Internet
Kitchen Island
Kitchen/Dining Room Combo
Open Floorplan
Shower
Storage
Tub
Walk-In Closet(s)
Feature Descriptions
Appliances: Dishwasher, Disposal, Microwave, Electric Range, Refrigerator, Washer/Dryer, Electric Water Heater
Exterior: Asphalt, Attic/Crawl Hatchway(s) Insulated, Blown-In
Lot: Back Yard, City Lot, Landscaped, Level, Some Trees
Lot Dimensions: See picture
Parcel#: 007.06.24.3.09.016.110
Parking: Attached, Garage Door Opener, Garage Faces Front, Heated Garage, Off Street, Private
Sewer: Public Sewer
SQFT. Above Grade: 1638
Utilities: Cable Available, Electricity Connected, Natural Gas Connected, Phone Available, Sewer Connected, Water Connected
Water: Public
Window: Blinds, Tilt-In Windows
Room Sizes
Living Room: 16x19
Primary Bedroom: 14x11
Primary Bathroom: 12x8
Bedroom 2: 12x9
Bedroom 3: 12x10
Bathroom: 8x5
Bonus Room: 12x12
Laundry: 8x6
Kitchen: 21x19
Storage: 19x12
Local Schools
High School: Palmyra High
Middle School: Palmyra Middle
Elementary School: Palmyra Elem.
School District: Palmyra R-I
Listed By / Shown By
Listed By
Agency Name: Christal Property Group, LLC
Shown By
Agent Name: Monica Kornblum
Agent Phone: 314.757.1347
Agency Title: RedKey Realty Leaders

Estimate Your Payment
Estimated Payment
$ 2,010.69 per month $1,775.55 Principal & Interest $140.08 Property Tax $95.05 Homeowner's Insurance
402 Harry Street | MLS# 26046104
This single family home located at 402 Harry Street, Palmyra, MO 63461 is currently listed for sale with an asking price of $325,900. This property was built in 2012 and has 3 bedrooms and 2 full baths with 1638 sq. ft. Harry Street is located in the Hinds Fairground Add First subdivision within the Palmyra R-I school district. Search Hinds Fairground Add First real estate on monicakornblum.redkeystlouis.com today.