
BEDS4
BATHS3 full 1 partial
SQUARE FEET3,554
MLS#26043029
STATUSActive
PROPERTY TYPEResidential - Single Family
SUBDIVISIONAvondale
SCHOOLKirkwood R-VII
Property Description
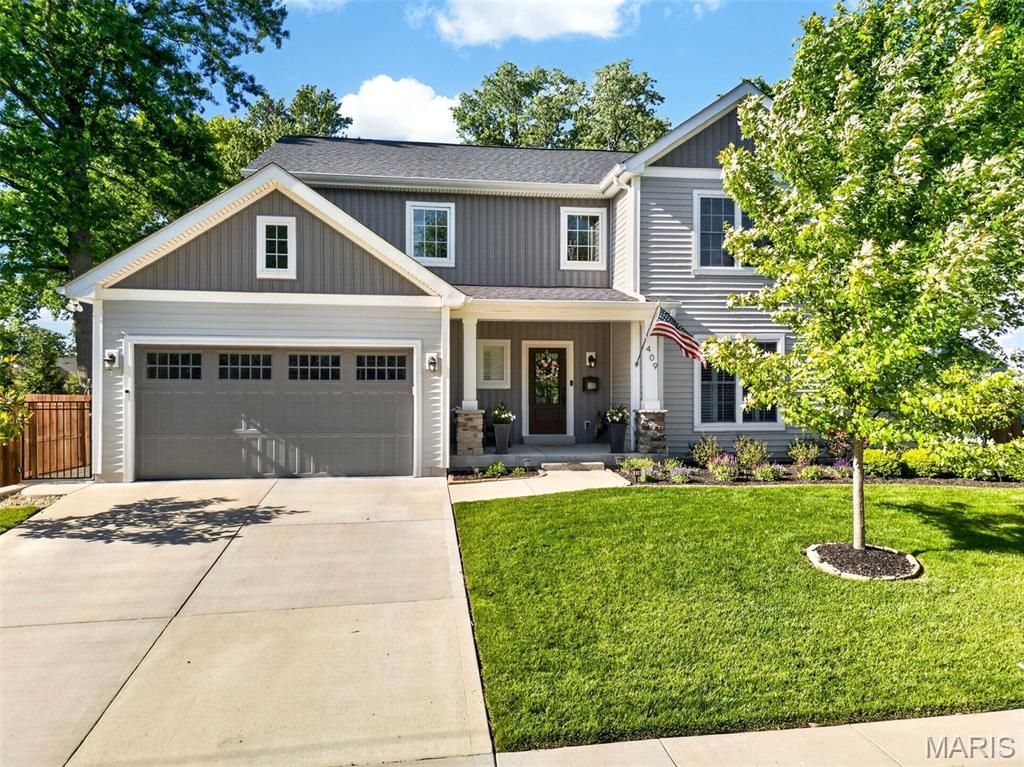
Move-in ready and offering the perfect blend of timeless style and modern convenience, this beautifully crafted 5-year-old custom home is ideally located just blocks from Keysor Elementary, North Middle School, Kirkwood High School, Kirkwood Park, and the shops, restaurants, and entertainment of vibrant Downtown Kirkwood. Featuring 4 bedrooms, 3.5 baths, and exceptional finishes throughout, this meticulously maintained home is better than new. A welcoming foyer opens to a versatile flex space that can easily serve as a home office, formal dining room, or music room, allowing you to tailor the home to your lifestyle. The open-concept floor plan showcases 9-foot ceilings, rich hardwood floors throughout the main level, and an abundance of natural light. The gourmet kitchen is designed for both everyday living and entertaining, featuring custom cabinetry, granite countertops, stainless steel appliances, and an oversized center island with seating. It flows seamlessly into the breakfast room and spacious great room, highlighted by a gas fireplace with a custom mantel. Conveniently located off the attached two-car garage, the mudroom offers custom built-in cubbies and a bench, creating the perfect everyday drop zone, while the adjacent main-floor laundry room adds to the home's thoughtful functionality. The luxurious main-level primary suite serves as a private retreat with a custom walk-in closet by St. Louis Closet Co. and a spa-inspired bath featuring dual vanities, an oversized tiled shower, and an Aquatic jetted tub. Upstairs, two spacious bedrooms share a well-appointed full bath. The professionally finished lower level with 9-foot ceilings provides exceptional additional living space, including a large recreation room, fourth bedroom, full bath, and abundant storage. Step outside to the private, fenced backyard where a spacious 24' x 15' patio creates the ideal setting for entertaining, outdoor dining, or simply relaxing. Offering the quality and amenities of new construction without the wait, this exceptional home is a rare opportunity in one of Kirkwood's most sought-after neighborhoods.
Property Features
Property Type: Residential - Single Family
Basement: 9 ft + Pour, Bathroom, Partially Finished, Sleeping Area
Basement: Yes
Cooling: Central Air
Garage: 2 car attached
Heating: Forced Air
Home Style: Traditional
Lot Size: 0.17 Acres
Roof Type: Asphalt
Taxes: $8,091
Year Built: 2021
Amenities
Crown Molding
Custom Cabinetry
Double Vanity
Entrance Foyer
Granite Counters
Recessed Lighting
Separate Dining
Tray Ceiling(s)
Vaulted Ceiling(s)
Walk-In Closet(s)
Wired for Sound
Feature Descriptions
Appliances: Gas Cooktop, Dishwasher, Ice Maker, Microwave, Electric Oven, Refrigerator, Wall Oven, Gas Water Heater
Days on Site: 16
Exterior: Vinyl Siding
Fireplace: Family Room
Lot: Back Yard, Infill Lot
Lot Dimensions: 74x100
Parcel#: 23N-64-1043
Sewer: Public Sewer
SQFT. Above Grade: 2374
SQFT. Below Grade: 1180
Utilities: Electricity Connected, Natural Gas Connected, Sewer Connected
Water: Community
Room Sizes
Dining Room: 14x11
Family Room: 15x17
Breakfast Room: 8x17
Kitchen: 14x17
Laundry: 8x7
Bedroom: 15x14
Bedroom 2: 14x14
Bathroom 3: 14x12
Game Room: 33x16
Bathroom 4: 14x13
Local Schools
High School: Kirkwood Sr. High
Middle School: North Kirkwood Middle
Elementary School: W. W. Keysor Elem.
School District: Kirkwood R-VII
Listed By / Shown By
Listed By
Agency Name: Dielmann Sotheby's International Realty
Shown By
Agent Name: Monica Kornblum
Agent Phone: 314.757.1347
Agency Title: RedKey Realty Leaders

Estimate Your Payment
Estimated Payment
$ 7,130.96 per month $6,128.61 Principal & Interest $674.25 Property Tax $328.10 Homeowner's Insurance
409 Peeke Avenue | MLS# 26043029
This single family home located at 409 Peeke Avenue, Kirkwood, MO 63122 is currently listed for sale with an asking price of $1,124,900. This property was built in 2021 and has 4 bedrooms and 3 full and 1 partial baths with 3554 sq. ft. Peeke Avenue is located in the Avondale subdivision within the Kirkwood R-VII school district. Search Avondale real estate on monicakornblum.redkeystlouis.com today.