
BEDS3
BATHS2 full
SQUARE FEET962
MLS#26055943
STATUSPending
PROPERTY TYPEResidential - Single Family
SUBDIVISIONMartigney Ridge Add 1
SCHOOLMehlville R-IX
Property Description
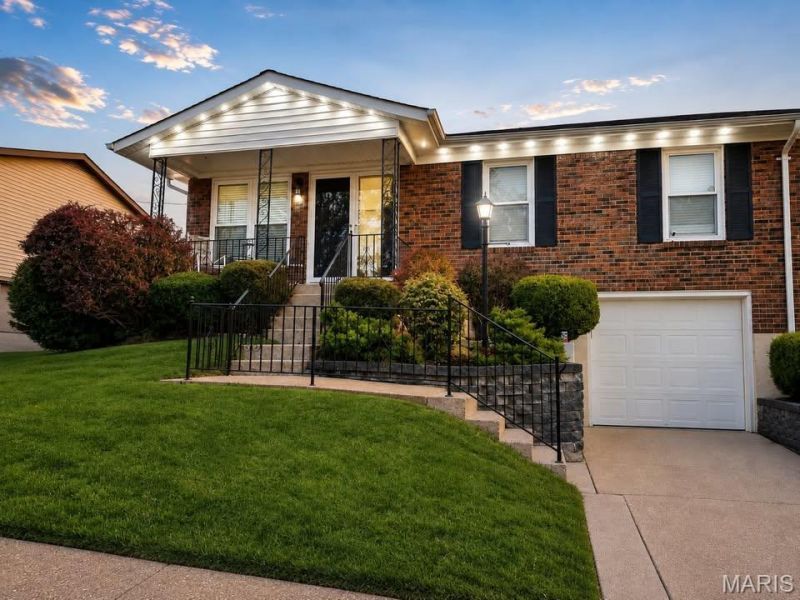
Welcome to this beautifully maintained and updated 3-bedroom, 2-bath home in Oakville, offering comfortable living inside and an incredible backyard setup made for entertaining. The main level features warm wood flooring, a bright and inviting living room, an updated kitchen with stainless steel appliances and plenty of cabinet space, three bedrooms, and beautifully finished bathrooms. Downstairs, the finished lower level adds even more usable living space and is currently set up as the perfect media, recreation, or entertainment area. Step outside and this home really shines. The large backyard features a 21-foot pool with a spacious deck, plus a beautiful patio area with plenty of room to relax, entertain, grill, and enjoy summer evenings. Permanent exterior Govee lighting adds another great touch to the home's outdoor appeal.Additional highlights include a 1-car garage, updated finishes throughout, generous indoor and outdoor living space, and a home that has clearly been well cared for.
Property Features
Property Type: Residential - Single Family
Basement: Yes
Basement: Partially Finished
Cooling: Central Air, Electric
Garage: 1 car attached
Heating: Forced Air, Natural Gas
Home Style: Ranch
Lot Size: 0.17 Acres
Taxes: $2,793
Year Built: 1971
Amenities
Eat-in Kitchen
Pantry
Feature Descriptions
Appliances: Stainless Steel Appliance(s), Dishwasher, Microwave, Free-Standing Gas Oven
Days on Site: 4
Exterior: Brick Veneer, Frame
Fireplace: Electric
Lot: Level, Near Public Transit
Parcel#: 30H-12-1047
Sewer: Public Sewer
SQFT. Above Grade: 962
Swimming Pool: Yes
Utilities: Electricity Connected, Natural Gas Connected, Sewer Connected, Water Connected
Water: Public
Window: Tilt-In Windows
Local Schools
High School: Oakville Sr. High
Middle School: Bernard Middle
Elementary School: Oakville Elem.
School District: Mehlville R-IX
Listed By / Shown By
Listed By
Agency Name: Epique Realty
Shown By
Agent Name: Monica Kornblum
Agent Phone: 314.757.1347
Agency Title: RedKey Realty Leaders

Estimate Your Payment
Estimated Payment
$ 1,811.20 per month $1,498.24 Principal & Interest $232.75 Property Tax $80.21 Homeowner's Insurance
4260 Martyridge Drive | MLS# 26055943
This single family home located at 4260 Martyridge Drive, Saint Louis, MO 63129 is currently listed for sale with an asking price of $275,000. This property was built in 1971 and has 3 bedrooms and 2 full baths with 962 sq. ft. Martyridge Drive is located in the Martigney Ridge Add 1 subdivision within the Mehlville R-IX school district. Search Martigney Ridge Add 1 real estate on monicakornblum.redkeystlouis.com today.