
BEDS2
BATHS1 full
SQUARE FEET1,198
MLS#26056481
STATUSActive
PROPERTY TYPEResidential - Single Family
SUBDIVISIONLake Lorraine 01
SCHOOLHillsboro R-III
Property Description
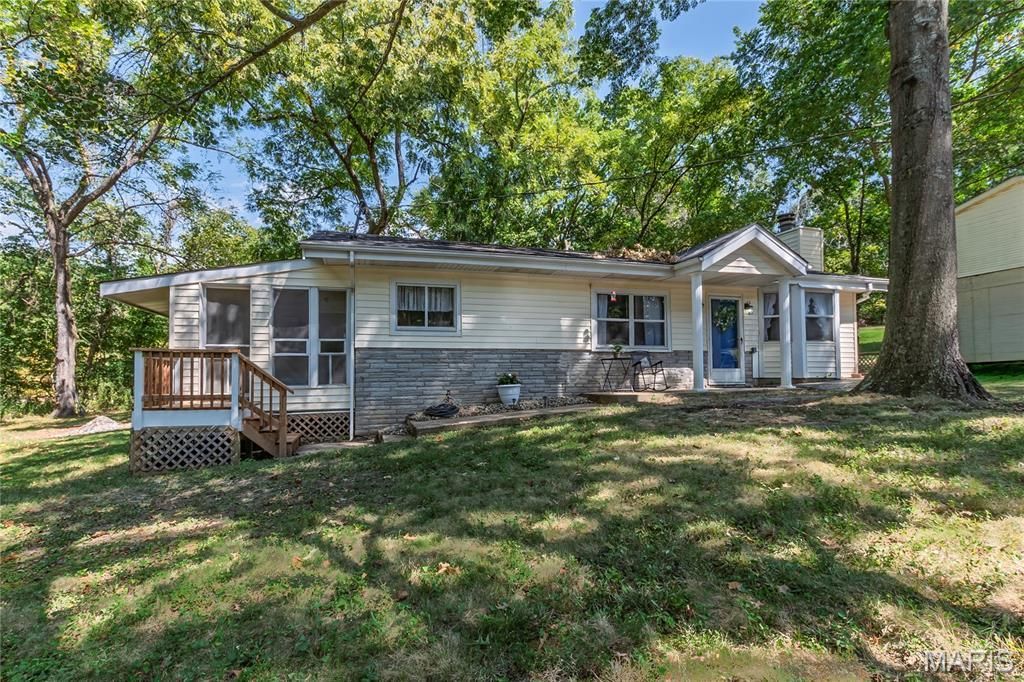
Lovely Ranch home in Lake Lorraine subdivision sitting on two treed lots. This property features two large Bedrooms and one updated Bathroom. It could easily be converted to a three Bedroom if needed. The updates include a New Roof 2025, New HVAC 2026, New Carpeting 2026, Fresh Paint through- out 2026, Updated Bathroom 2026, New Lighting 2026, New Doors 2026, New Front Porch with Stairs 2026, Trees trimmed 2026, the list goes on and on! Enter and find a pretty Dining Area adjacent to the Kitchen and Office. The large Living room features a cozy wood burning Fireplace surrounded by stone. A Bay window offering lots of natural lighting. The door in the back of the room, exits to a huge Deck and flat backyard perfect for Bar-be-ques. The Kitchen features a large island and lots of cabinets. A beautiful white screened porch is a three season space. Quiet and relaxing perfect for your morning coffee or reading a book. Completely updated Bath, next to the main floor Laundry with Storage. The Master Bedroom is large and has space for a sitting area and TV. The 2nd Large Bedroom is divided into two spaces with a step. Bedroom and Dresser in one and private Den or Office in the second. Home Warranty being offered for new Buyers by Sellers for 1 Year. Within walking distance of the beautiful Lake Lorraine, perfect for a pontoon, fishing or swimming.
Property Features
Property Type: Residential - Single Family
Basement: Crawl Space
Cooling: Central Air, Wall/Window Unit(s)
Heating: Electric, Forced Air
Home Style: Ranch
Lot Size: 0.22 Acres
Roof Type: Architectural Shingle
Taxes: $979
Year Built: 1966
Amenities
Beamed Ceilings
Recessed Lighting
Separate Dining
Smart Thermostat
Special Millwork
Storage
Feature Descriptions
Appliances: Dishwasher, Microwave, Self Cleaning Oven, Range, Electric Range, Water Softener
Association Amenities: Lake
Exterior: Stone, Vinyl Siding, Wood Siding
Fireplace: Living Room
HOA Fee: $500/ Annually
Lot: Heavy Woods, Split Possible
Lot Dimensions: see Legal attached docs
Parcel#: 12-1.0-01.0-0-000-048.01
Parking: Additional Parking, Private
Sewer: Septic Tank
SQFT. Above Grade: 1198
Utilities: Cable Available, Electricity Connected, Sewer Not Connected, Water Connected
Water: Community
Window: Bay Window(s), Drapes, Insulated Windows
Room Sizes
Living Room: 25x10
Office: 12x10
Kitchen: 16x11
Dining Room: 14x12
Bedroom: 24x9
Bedroom 2: 11x8
Bonus Room: 10x9
Local Schools
High School: Hillsboro High
Middle School: Hillsboro Jr. High
Elementary School: Hillsboro Elem.
School District: Hillsboro R-III
Listed By / Shown By
Listed By
Agency Name: Realty Executives of St. Louis
Shown By
Agent Name: Monica Kornblum
Agent Phone: 314.757.1347
Agency Title: RedKey Realty Leaders

Estimate Your Payment
Estimated Payment
$ 1,602.06 per month $1,443.21 Principal & Interest $81.58 Property Tax $77.26 Homeowner's Insurance
4291 Lakeview Drive | MLS# 26056481
This single family home located at 4291 Lakeview Drive, Hillsboro, MO 63050 is currently listed for sale with an asking price of $264,900. This property was built in 1966 and has 2 bedrooms and 1 full baths with 1198 sq. ft. Lakeview Drive is located in the Lake Lorraine 01 subdivision within the Hillsboro R-III school district. Search Lake Lorraine 01 real estate on monicakornblum.redkeystlouis.com today.