
BEDS2
BATHS1 full
SQUARE FEET863
MLS#26046188
STATUSActive
PROPERTY TYPEResidential - Single Family
SUBDIVISIONNewport Heights
SCHOOLSt Louis City
Property Description
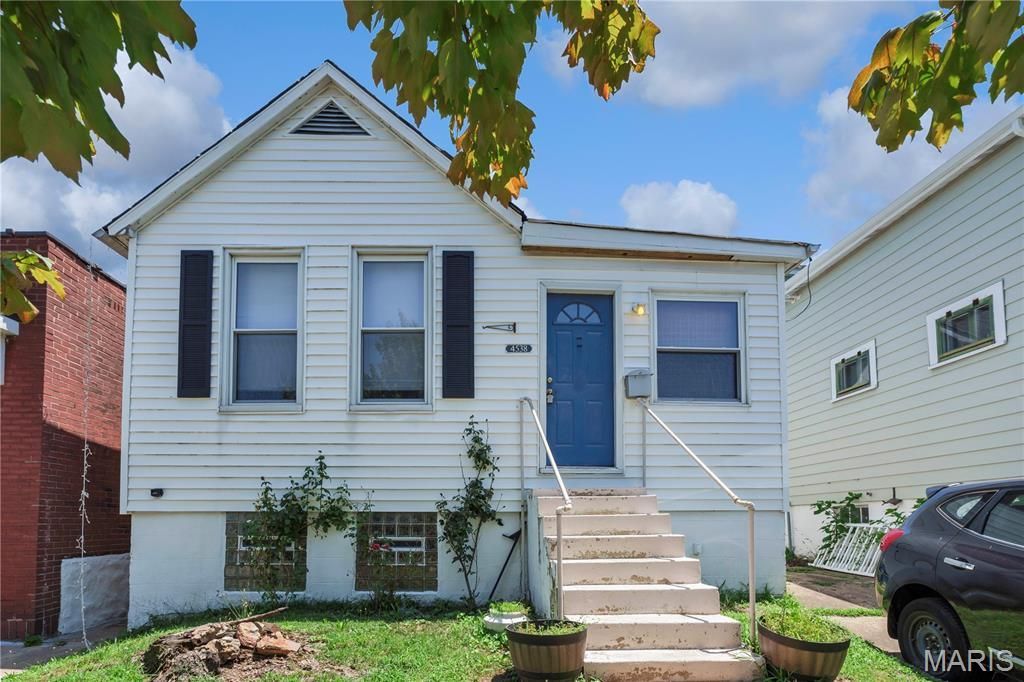
Bungalow with some updates located in the Bevo Mill. Situated in-between Carondelet and Tower Groves Parks. Separate living room and dining room with spacious eat in kitchen with stainless steel appliances and granite counter tops. Spacious bathroom with pedestal sink and medicine cabinet. Full basement with washer/dry included (no warranty)with walk up. Fenced backyard. Close to public transportation.
Property Features
Property Type: Residential - Single Family
Basement: Block, Unfinished, Walk-Up Access
Basement: Yes
Cooling: Ceiling Fan(s), Central Air
Heating: Forced Air, Natural Gas
Home Style: Bungalow
Lot Size: 0.07 Acres
Roof Type: Shingle
Taxes: $1,439
Year Built: 1906
Amenities
Ceiling Fan(s)
Eat-in Kitchen
Granite Counters
High Speed Internet
Separate Dining
Storage
Tub
Workshop/Hobby Area
Feature Descriptions
Appliances: Stainless Steel Appliance(s)
Days on Site: 1
Exterior: Asbestos, Vinyl Siding
Lot: Back Yard, City Lot, Front Yard, Near Public Transit
Lot Dimensions: 28 X 114 X 28 X 114
Parcel#: 5274-00-0120-0
Parking: Driveway
Sewer: Public Sewer
SQFT. Above Grade: 863
Utilities: Cable Available, Cable Connected, Electricity Connected, Natural Gas Connected
Water: Public
Window: Blinds, Insulated Windows
Room Sizes
Kitchen: 16x13
Living Room: 13x11
Primary Bedroom: 12x11
Bedroom 2: 11x9
Bathroom: 9x7
Local Schools
High School: Roosevelt High
Middle School: Long Middle Community Ed. Center
Elementary School: Oak Hill Elem.
School District: St Louis City
Listed By / Shown By
Listed By
Agency Name: Coldwell Banker Realty - Gundaker
Shown By
Agent Name: Monica Kornblum
Agent Phone: 314.757.1347
Agency Title: RedKey Realty Leaders

Estimate Your Payment
Estimated Payment
$ 980.89 per month $817.22 Principal & Interest $119.92 Property Tax $43.75 Homeowner's Insurance
4538 Ray Avenue | MLS# 26046188
This single family home located at 4538 Ray Avenue , Saint Louis, MO 63116 is currently listed for sale with an asking price of $150,000. This property was built in 1906 and has 2 bedrooms and 1 full baths with 863 sq. ft. Ray Avenue is located in the Newport Heights subdivision within the St Louis City school district. Search Newport Heights real estate on monicakornblum.redkeystlouis.com today.