
BEDS3
BATHS1 full
SQUARE FEET1,176
MLS#26045564
STATUSComing Soon
PROPERTY TYPEResidential - Single Family
SCHOOLNorthwest R-I
Property Description
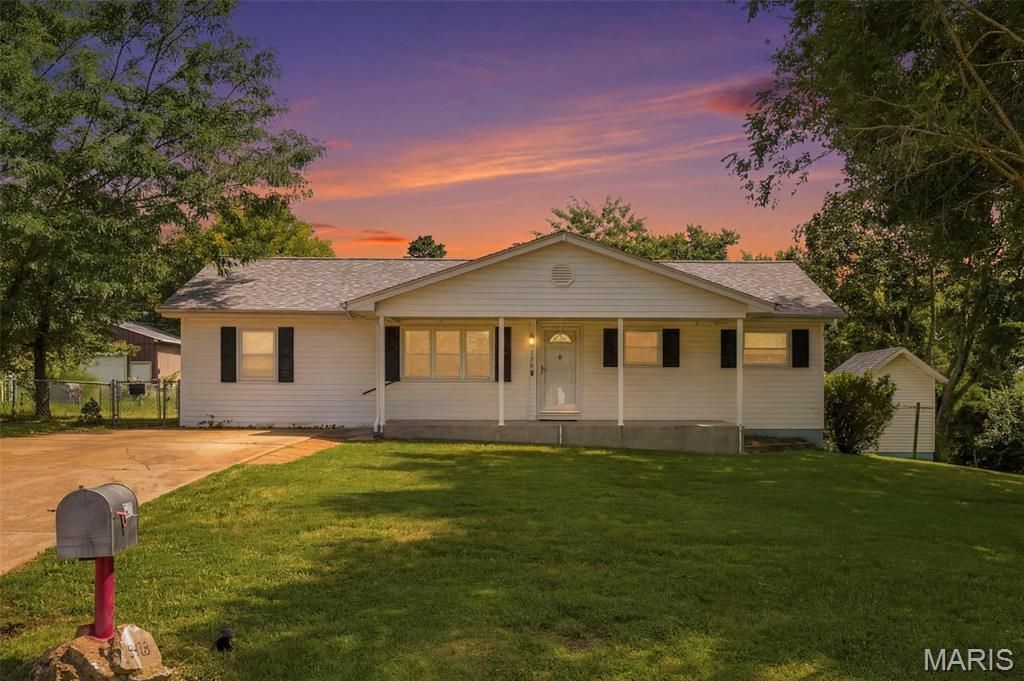
Welcome to this charming 3-bedroom, 1-bath ranch offering 1,176 square feet of comfortable living space on a spacious .67-acre corner lot! Inside, you'll find a bright living room, an eat-in kitchen with abundant cabinetry and included appliances, plus a cozy family room featuring a fireplace and access to the large back deck. Hardwood flooring adds warmth to the bedrooms, while the full, unfinished basement with an 8-plus-foot pour offers generous storage and potential for future finishing. Outside, enjoy mature trees, a partially fenced area, plenty of room to garden or entertain, and two included storage sheds. Per the seller, horses are permitted, and one shed was previously used as a horse stall. Additional highlights include a covered front porch, off-street parking, a 10/24 HVAC system, a 2023 water heater, a 5/25 roof, and select newer siding. Located approximately five minutes from High Ridge shopping, dining, and everyday conveniences. Schedule your showing today!
Property Features
Property Type: Residential - Single Family
Basement: Yes
Basement: 8 ft + Pour
Cooling: Central Air, Electric
Heating: Electric, Forced Air
Home Style: Ranch, Traditional
Lot Size: 0.67 Acres
Roof Type: Architectural Shingle
Taxes: $962
Year Built: 1958
Feature Descriptions
Appliances: Dishwasher, Range, Refrigerator
Exterior: Aluminum Siding, Concrete, Frame
Fireplace: Family Room
Lot: Back Yard, Corner Lot
Lot Dimensions: 166X187
Parcel#: 03-6.0-24.0-3-003-006
Parking: Concrete, Driveway
Sewer: Septic Tank
SQFT. Above Grade: 1176
Utilities: Cable Available, Electricity Connected, Natural Gas Available
Water: Public
Local Schools
High School: Northwest High
Middle School: Northwest Valley School
Elementary School: High Ridge Elem.
School District: Northwest R-I
Listed By / Shown By
Listed By
Agency Name: Coldwell Banker Realty - Gundaker
Shown By
Agent Name: Monica Kornblum
Agent Phone: 314.757.1347
Agency Title: RedKey Realty Leaders

Estimate Your Payment
Estimated Payment
$ 1,515.12 per month $1,362.04 Principal & Interest $80.17 Property Tax $72.92 Homeowner's Insurance
5428 Terry Drive | MLS# 26045564
This single family home located at 5428 Terry Drive, Unincorporated, MO 63049 is currently listed for sale with an asking price of $250,000. This property was built in 1958 and has 3 bedrooms and 1 full baths with 1176 sq. ft. Terry Drive is located within the Northwest R-I school district. Search Unincorporated real estate on monicakornblum.redkeystlouis.com today.