
BEDS4
BATHS3 full 1 partial
SQUARE FEET3,950
MLS#26046050
STATUSComing Soon
PROPERTY TYPEResidential - Single Family
SUBDIVISIONPark Chas South #4
SCHOOLFrancis Howell R-III
Property Description
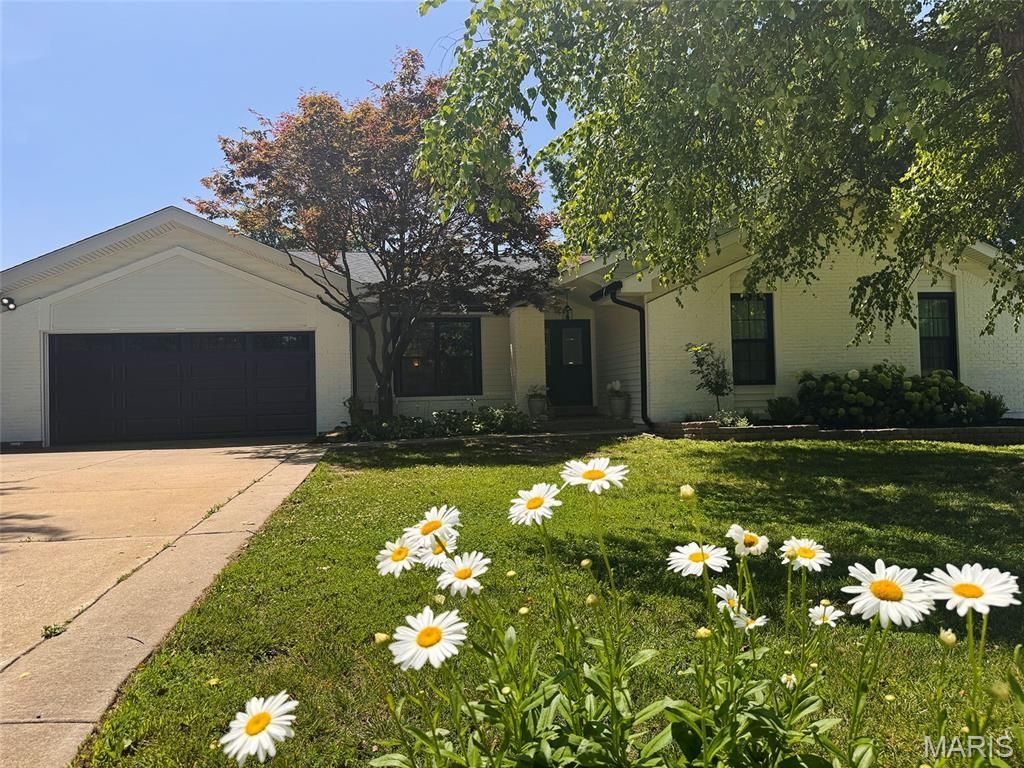
Lots of room to spread out and entertain in this sprawling ranch with walk out lower level, partially covered deck, new roof and gutters, sunny breakfast room and more in this modern open concept home featuring generous bedroom sizes. With over 3,900 square feet of finished space, this home offers exceptional value. More description to come soon.
Property Features
Property Type: Residential - Single Family
Basement: 8 ft + Pour, Bathroom, Concrete, Exterior Entry, Partially Finished, French Drain, Full, Interior Entry, Radon Mitigation, Sleeping Area, Storage Space, Sump Pump, Walk-Out Access
Basement: Yes
Cooling: Attic Fan, Central Air, Electric, Wall/Window Unit(s)
Garage: 2 car attached
Heating: Forced Air, Natural Gas
Home Style: Contemporary, Patio, Ranch
Lot Size: 0.26 Acres
Roof Type: Asphalt
Taxes: $4,980
Year Built: 1977
Amenities
Beamed Ceilings
Bookcases
Breakfast Room
Butler Pantry
Ceiling Fan(s)
Crown Molding
Custom Cabinetry
Double Vanity
Eat-in Kitchen
Entrance Foyer
High Ceilings
High Speed Internet
Kitchen Island
Open Floorplan
Pantry
Recessed Lighting
Separate Dining
Shower
Smart Thermostat
Tub
Vaulted Ceiling(s)
Walk-In Closet(s)
Walk-In Pantry
Feature Descriptions
Appliances: Stainless Steel Appliance(s), Gas Cooktop, Dishwasher, Disposal, Humidifier, Ice Maker, Built-In Electric Oven, Convection Oven, Double Oven, Self Cleaning Oven, Range Hood, Refrigerator, Gas Water Heater, Wine Refrigerator
Association Amenities: Common Ground, Lake
Exterior: Asphalt, Blown-In Insulation, Brick, Concrete, Vinyl S
Fireplace: Great Room
HOA Fee: $120/ Semi-Annually
Lot: Back Yard, Gentle Sloping, Landscaped, Sprinklers In Front, Sprinklers In Rear
Lot Dimensions: 139' x 175'
Parcel#: 3-0009-5128-00-0387.0000000
Parking: Concrete, Driveway, Garage, Garage Door Opener, Garage Faces Front, Inside Entrance, Kitchen Level
Sewer: Public Sewer
SQFT. Above Grade: 2701
SQFT. Below Grade: 1249
Utilities: Cable Available, Electricity Connected, Natural Gas Connected, Phone Available, Sewer Connected, Water Connected
Water: Public
Window: Aluminum Frames, Bay Window(s), Blinds, Drapes, Insulated Windows, Screens
Room Sizes
Kitchen: 24x17
Breakfast Room: 21x11
Great Room: 20x20
Other: 6x6
Dining Room: 15x12
Other: 15x6
Primary Bedroom: 16x16
Primary Bathroom: 11x5
Bathroom 2: 11x5
Bedroom 2: 11x11
Bedroom 3: 14x11
Bedroom 4: 16x12
Basement: 53x16
Other: 9x5
Bathroom 3: 11x10
Other: 18x13
Utility Room: 21x18
Other: 10x7
Storage: 18x12
Bathroom 4: 6x4
Local Schools
High School: Francis Howell Central High
Middle School: Saeger Middle
Elementary School: Fairmount Elem.
School District: Francis Howell R-III
Listed By / Shown By
Listed By
Agency Name: Worth Clark Realty
Shown By
Agent Name: Monica Kornblum
Agent Phone: 314.757.1347
Agency Title: RedKey Realty Leaders

Estimate Your Payment
Estimated Payment
$ 3,284.90 per month $2,724.07 Principal & Interest $415.00 Property Tax $145.83 Homeowner's Insurance
60 Park Charles Boulevard N | MLS# 26046050
This single family home located at 60 Park Charles Boulevard N, Unincorporated, MO 63376 is currently listed for sale with an asking price of $500,000. This property was built in 1977 and has 4 bedrooms and 3 full and 1 partial baths with 3950 sq. ft. Park Charles Boulevard N is located in the Park Chas South #4 subdivision within the Francis Howell R-III school district. Search Park Chas South #4 real estate on monicakornblum.redkeystlouis.com today.