
BEDS4
BATHS3 full
SQUARE FEET3,316
MLS#26046889
STATUSActive
PROPERTY TYPEResidential - Single Family
SUBDIVISIONWoodsmill 1
SCHOOLParkway C-2
Property Description
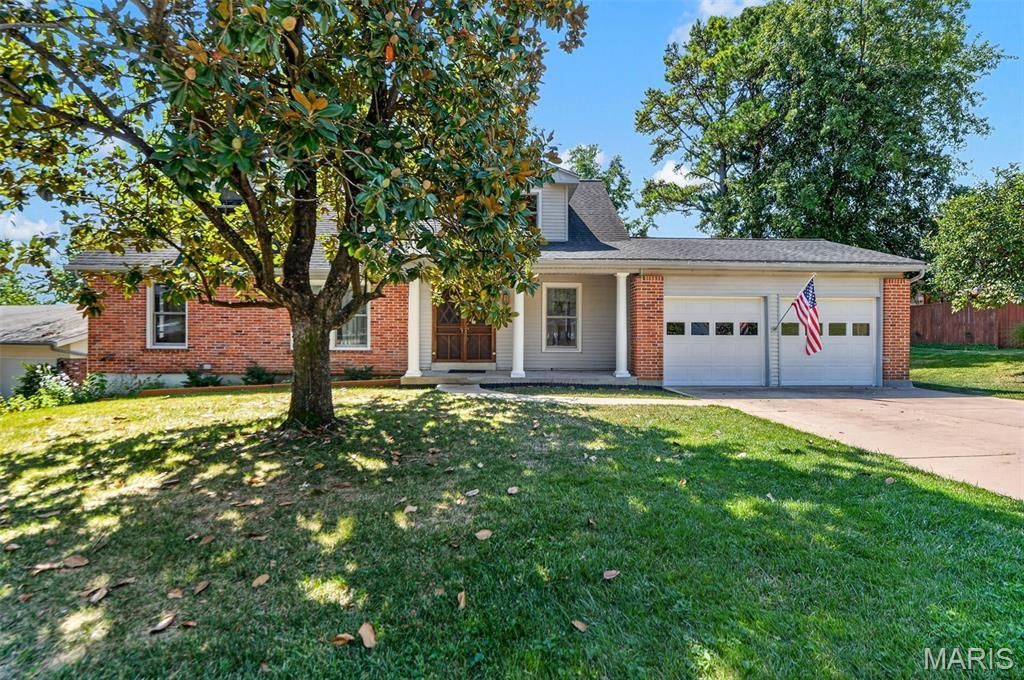
Spacious 1.5-story in one of the hottest places to live- Ballwin! This amazing find offers nearly 3,300 total square feet across three finished levels. The primary bedroom is on the main floor with a private ensuite bath and double glass doors leading directly to the newer deck, overlooking a private yard near the neighborhood's fishing lake with a partial lake view. A second main-floor room could serve your individual needs as either a bedroom or, as currently shown, a den with windows on three sides and built-in shelving; it works well as a home office, guest room, or in-law space for multi-generational living. Upstairs are two more spacious bedrooms, one with its own ensuite bath, under a vaulted tongue-and-groove ceiling with skylights. The walk-out lower level is mostly finished with a rec room, family room, utility room and full bathroom, adding a third living level for a media room, gym, or additional guest space. The covered front porch, deck, and lower-level patio provide three separate outdoor living spaces. Newer roof, high-efficiency furnace, insulated windows, gas fireplace, and an attached 2 car garage round out the feature list.Neighborhood amenities include a clubhouse, pool, and fishing lake, all within the Parkway School District and close to Ballwin's parks, trails, shopping, and restaurants. Original finishes throughout, well-maintained and ready for your updates.
Property Features
Property Type: Residential - Single Family
Basement: Yes
Basement: Bathroom, Full, Interior Entry, Storage Space, Unfinished
Cooling: Ceiling Fan(s), Central Air, Electric
Garage: 2 car attached
Heating: Forced Air, Natural Gas
Home Style: Traditional
Lot Size: 0.27 Acres
Roof Type: Architectural Shingle, Asphalt, Pitched/Sloped
Taxes: $4,338
Year Built: 1968
Amenities
Bookcases
Built-in Features
Ceiling Fan(s)
Chandelier
Eat-in Kitchen
Entrance Foyer
Natural Woodwork
Pantry
Separate Dining
Shower
Soaking Tub
Workshop/Hobby Area
Feature Descriptions
Appliances: Cooktop, Gas Cooktop, Dishwasher, Microwave, Built-In Electric Oven, Double Oven, Refrigerator, Free-Standing Refrigerator, Wall Oven, Water Heater, Gas Water Heater
Association Amenities: Clubhouse, Common Ground, Lake
Days on Site: 1
Exterior: Brick Veneer, Vinyl Siding
Fireplace: Family Room, Masonry, Raised Hearth, Wood Burning
HOA Fee: $140/ Annually
Lot: Back Yard, Front Yard, Interior Lot, Landscaped, Level, Many Trees
Lot Dimensions: 122 x 131
Parcel#: 21R-34-0294
Parking: Attached, Concrete, Direct Access, Driveway, Garage, Garage Door Opener, Garage Faces Front, Inside Entrance, On Site, Paved
Sewer: Public Sewer
SQFT. Above Grade: 2385
SQFT. Below Grade: 931
Utilities: Electricity Connected, Natural Gas Connected, Water Available
Water: Public
Window: Blinds, Screens, Window Coverings, Window Treatments
Local Schools
High School: Parkway West High
Middle School: West Middle
Elementary School: Henry Elem.
School District: Parkway C-2
Listed By / Shown By
Listed By
Agency Name: EXP Realty, LLC
Shown By
Agent Name: Monica Kornblum
Agent Phone: 314.757.1347
Agency Title: RedKey Realty Leaders

Estimate Your Payment
Estimated Payment
$ 2,800.92 per month $2,315.46 Principal & Interest $361.50 Property Tax $123.96 Homeowner's Insurance
804 Dutch Mill Drive | MLS# 26046889
This single family home located at 804 Dutch Mill Drive, Ballwin, MO 63011 is currently listed for sale with an asking price of $425,000. This property was built in 1968 and has 4 bedrooms and 3 full baths with 3316 sq. ft. Dutch Mill Drive is located in the Woodsmill 1 subdivision within the Parkway C-2 school district. Search Woodsmill 1 real estate on monicakornblum.redkeystlouis.com today.