
BEDS4
BATHS2 full 1 partial
SQUARE FEET2,389
MLS#26045639
STATUSComing Soon
PROPERTY TYPEResidential - Single Family
SUBDIVISIONGlenwood Estates 1st Add
SCHOOLEdwardsville DIST 7
Property Description
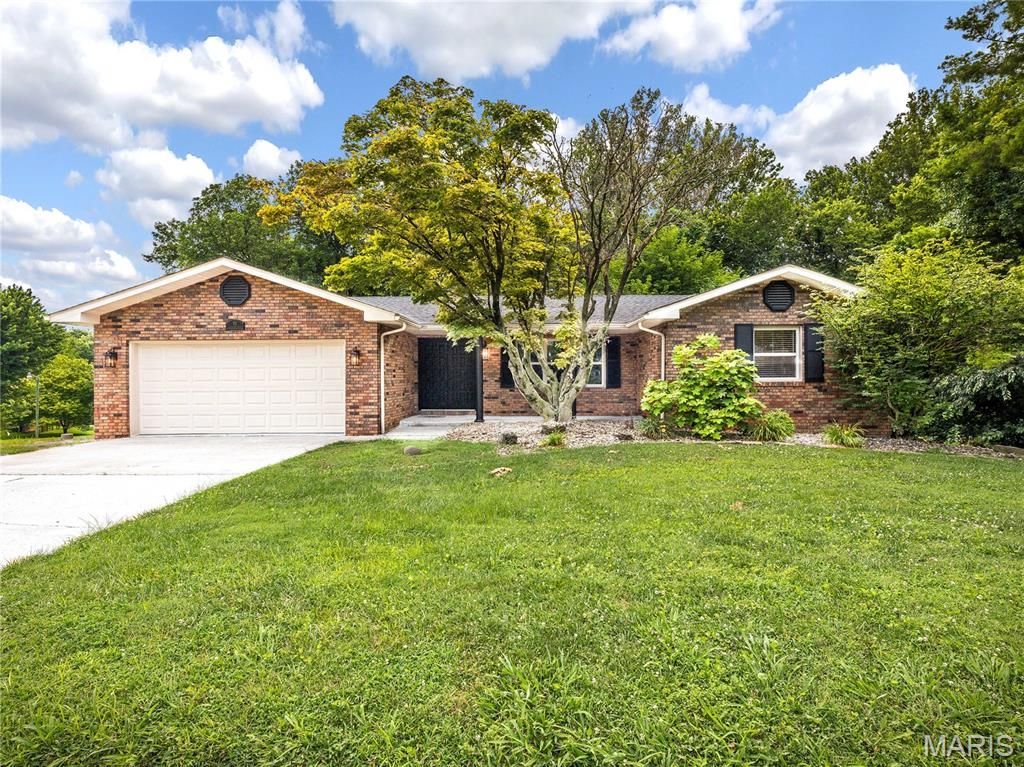
Tastefully updated 4BD/3BA home in beautiful Glenwood Estates. Roof is only 1.5 years old. Stainless steel appliances are included in the beautiful kitchen. There's an eat-in area that provides a great view to the brand new deck and spacious tree lined back yard. You'll enjoy having the family or guests in the separate dining area, but still has an open concept to the kitchen. Plenty of room to unwind in the Primary bedroom with it's own bathroom. In addition to the roomy living room, there's a spacious family room with a wood burning fireplace in the lower level. Outside you can enjoy the new deck or the covered concrete patio at the walk-out basement. You'll also enjoy the great sized workshop in the basement for hobbyist or just tinkering. Seller is offering a 1 year home warranty with a $100 deductible through America's Preferred Home Warranty. Before making an offer on any property, buyer should independently verify all MLS data, which is derived from various sources and not warranted as accurate.
Property Features
Property Type: Residential - Single Family
Basement: Bathroom, Egress Window, Partially Finished, Full, Walk-Out Access
Basement: Yes
Cooling: Central Air
Garage: 2 car attached
Heating: Forced Air, Natural Gas
Home Style: Ranch
Lot Size: 0.40 Acres
Roof Type: Architectural Shingle
Taxes: $5,660
Year Built: 1971
Feature Descriptions
Appliances: Stainless Steel Appliance(s), Dishwasher, Microwave, Electric Range, Refrigerator, Washer/Dryer, Gas Water Heater
Association Amenities: Park
Exterior: Brick Veneer, Vinyl Siding
Fireplace: Basement, Wood Burning
HOA Fee: $75/ Annually
Lot: Adjoins Wooded Area
Lot Dimensions: 79.7x217.2 IRR
Parcel#: 14-2-15-33-09-101-017
Parking: Attached, Garage Door Opener, Garage Faces Front
Sewer: Public Sewer
SQFT. Above Grade: 1543
SQFT. Below Grade: 846
Utilities: Cable Connected, Electricity Connected, Natural Gas Connected, Sewer Connected, Water Connected
Water: Community
Room Sizes
Living Room: 14x11
Kitchen: 19x12
Dining Room: 12x11
Primary Bedroom: 17x11
Bedroom 2: 14x11
Bedroom 3: 11x10
Bathroom 4: 11x11
Family Room: 39x12
Laundry: 11x11
Local Schools
High School: Edwardsville
Middle School: EDWARDSVILLE DIST 7
Elementary School: EDWARDSVILLE DIST 7
School District: Edwardsville DIST 7
Listed By / Shown By
Listed By
Agency Name: RE/MAX Alliance
Shown By
Agent Name: Monica Kornblum
Agent Phone: 314.757.1347
Agency Title: RedKey Realty Leaders

Estimate Your Payment
Estimated Payment
$ 2,394.50 per month $1,825.13 Principal & Interest $471.67 Property Tax $97.71 Homeowner's Insurance
90 Glendale Drive | MLS# 26045639
This single family home located at 90 Glendale Drive , Glen Carbon, IL 62034 is currently listed for sale with an asking price of $335,000. This property was built in 1971 and has 4 bedrooms and 2 full and 1 partial baths with 2389 sq. ft. Glendale Drive is located in the Glenwood Estates 1st Add subdivision within the Edwardsville DIST 7 school district. Search Glenwood Estates 1st Add real estate on monicakornblum.redkeystlouis.com today.