
BEDS3
BATHS2 full
SQUARE FEET1,860
MLS#26044632
STATUSComing Soon
PROPERTY TYPEResidential - Single Family
SUBDIVISIONSan Luis Trails 1
SCHOOLRockwood R-VI
Property Description
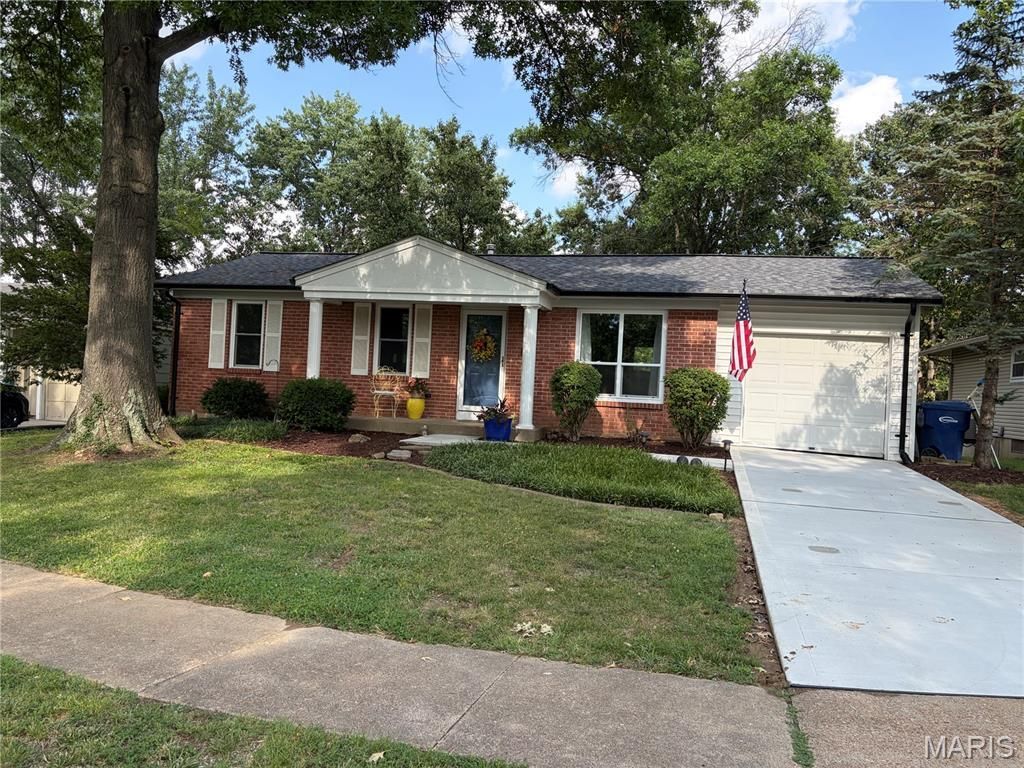
Welcome to this charming ranch home nestled in the highly sought after Rockwood School District! Lovingly maintained by only its 2nd owner, this home has been exceptionally well cared for and is ready for its next chapter. Recent updates include newer flooring, a beautifully renovated bathroom, elegant crown molding, some newer windows, roof, gutters, HVAC, driveway, sidewalk & electric panel to be installed. Offering warmth, comfort and pride of ownership throughout, this inviting home is the perfect place for a new family to create lasting memories and make it their own. Don't miss the opportunity to own this well-maintained gem in a wonderful location!!
Property Features
Property Type: Residential - Single Family
Basement: 8 ft + Pour, Bathroom, Concrete, Partially Finished, Full, Walk-Out Access
Basement: Yes
Cooling: Ceiling Fan(s), Central Air, Electric, Exhaust Fan
Garage: 1 car attached
Heating: Forced Air, Natural Gas
Home Style: Ranch, Traditional
Lot Size: 0.18 Acres
Roof Type: Architectural Shingle
Taxes: $3,343
Year Built: 1976
Amenities
Ceiling Fan(s)
Crown Molding
Eat-in Kitchen
Pantry
Feature Descriptions
Appliances: Gas Cooktop, Dishwasher, Disposal, Microwave, Gas Oven, Gas Water Heater
Association Amenities: Association Management
Exterior: Brick, Vinyl Siding
HOA Fee: $200/ Annually
Lot: Back Yard, Front Yard, Landscaped, Some Trees
Lot Dimensions: 60 X 134
Parcel#: 29Q-34-0141
Parking: Driveway, Garage, Garage Door Opener, Garage Faces Front
Sewer: Public Sewer
SQFT. Above Grade: 948
SQFT. Below Grade: 912
Utilities: Cable Available, Electricity Available, Electricity Connected, Natural Gas Available, Natural Gas Connected, Sewer Available, Sewer Connected, Water Available, Water Connected
Water: Public
Window: Double Pane Windows, ENERGY STAR Qualified Windows, Screens, Shutters
Room Sizes
Bedroom: 13.5x10.5
Bathroom 2: 10x9
Bathroom 3: 9x9
Living Room: 16x12.5
Breakfast Room: 8x9.5
Local Schools
High School: Rockwood Summit Sr. High
Middle School: Rockwood South Middle
Elementary School: Kellison Elem.
School District: Rockwood R-VI
Listed By / Shown By
Listed By
Agency Name: Coldwell Banker Realty - Gundaker
Shown By
Agent Name: Monica Kornblum
Agent Phone: 314.757.1347
Agency Title: RedKey Realty Leaders

Estimate Your Payment
Estimated Payment
$ 1,974.70 per month $1,609.93 Principal & Interest $278.58 Property Tax $86.19 Homeowner's Insurance
912 Tree Trails Lane | MLS# 26044632
This single family home located at 912 Tree Trails Lane, Fenton, MO 63026 is currently listed for sale with an asking price of $295,500. This property was built in 1976 and has 3 bedrooms and 2 full baths with 1860 sq. ft. Tree Trails Lane is located in the San Luis Trails 1 subdivision within the Rockwood R-VI school district. Search San Luis Trails 1 real estate on monicakornblum.redkeystlouis.com today.