
BEDS3
BATHS2 full 1 partial
SQUARE FEET1,960
MLS#26040094
STATUSActive
PROPERTY TYPEResidential - Single Family
SUBDIVISIONGascony 2
SCHOOLParkway C-2
Property Description
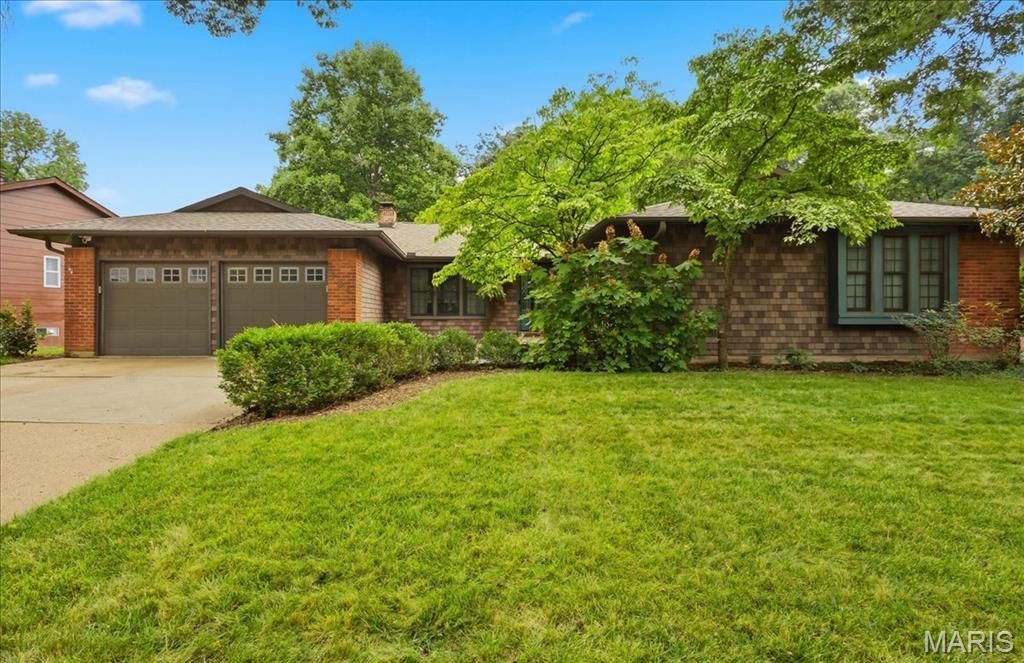
If location matters....if size matters.... then here is your future home. This is one of those rare ranch homes that has big rooms .... not chopped up into small spaces. The all-important kitchen has been updated. The roof is only one year old, plus there is a sprinkler system and vinyl siding. Anderson windows throughout main level. There is a large, covered deck that overlooks the fenced back yard that backs to trees/common ground. There is approximately 3,000 sq ft of living space in this large ranch. AAA rated Parkway South School district. Don't miss your chance to make this your future home.
Property Features
Property Type: Residential - Single Family
Basement: Yes
Basement: 8 ft + Pour, Partially Finished, Full
Cooling: Central Air, Electric
Garage: 2 car attached
Heating: Forced Air, Natural Gas
Home Style: Ranch
Lot Size: 0.29 Acres
Taxes: $4,761
Year Built: 1970
Feature Descriptions
Appliances: Dishwasher, Built-In Gas Range
Association Amenities: None
Exterior: Brick Veneer, Frame, Vinyl Siding
Fireplace: Double Sided, Family Room
HOA Fee: $300/ Annually
Lot: Adjoins Common Ground, Adjoins Wooded Area, Level, Rectangular Lot
Lot Dimensions: 105 X 145
Parcel#: 24Q-32-0133
Sewer: Public Sewer
SQFT. Above Grade: 1960
SQFT. Below Grade: 1300
Utilities: Cable Available
Water: Public
Room Sizes
Living Room: 20x12
Family Room: 18x17
Kitchen: 13x12
Dining Room: 12x11
Primary Bedroom: 22x15
Bedroom 2: 14x12
Bedroom 3: 14x11
Recreation Room: 26x17
Office: 23x15
Office: 16x16
Local Schools
High School: Parkway South High
Middle School: South Middle
Elementary School: Carman Trails Elem.
School District: Parkway C-2
Listed By / Shown By
Listed By
Agency Name: Coldwell Banker Realty - Gundaker
Shown By
Agent Name: Monica Kornblum
Agent Phone: 314.757.1347
Agency Title: RedKey Realty Leaders

Estimate Your Payment
Estimated Payment
$ 2,577.30 per month $2,069.75 Principal & Interest $396.75 Property Tax $110.80 Homeowner's Insurance
934 La Bonne Parkway | MLS# 26040094
This single family home located at 934 La Bonne Parkway, Manchester, MO 63021 is currently listed for sale with an asking price of $379,900. This property was built in 1970 and has 3 bedrooms and 2 full and 1 partial baths with 1960 sq. ft. La Bonne Parkway is located in the Gascony 2 subdivision within the Parkway C-2 school district. Search Gascony 2 real estate on monicakornblum.redkeystlouis.com today.